Scope of work
To create a fully functional apartment in a pre-war building by entrusting the team with the layout, technical solutions, and interior design based on their vision.
Completed work
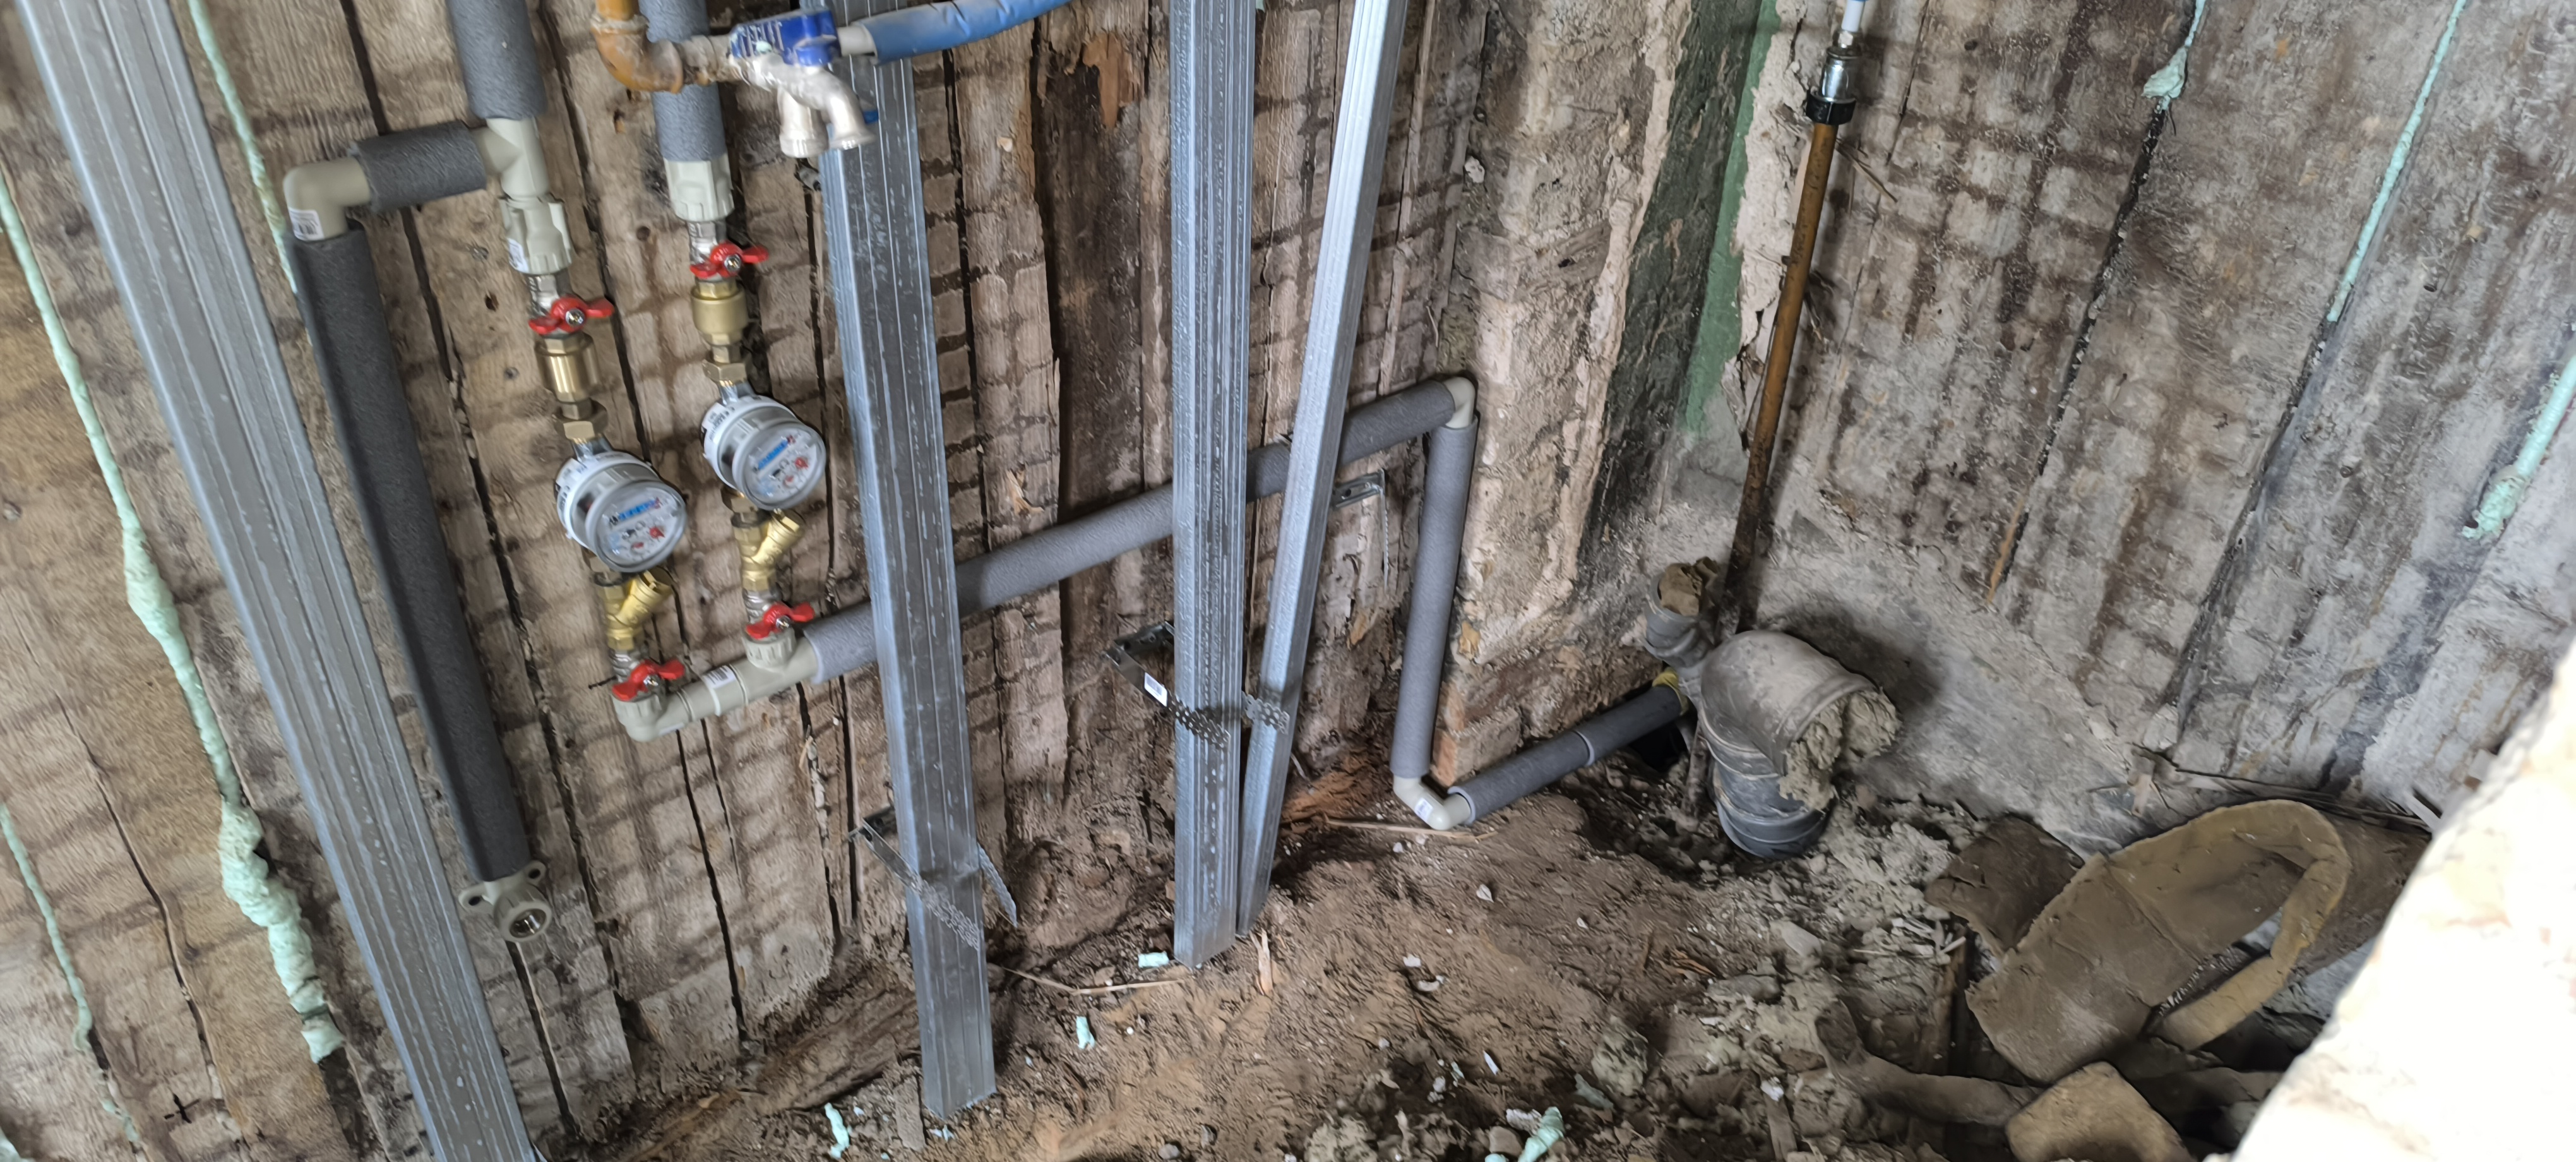
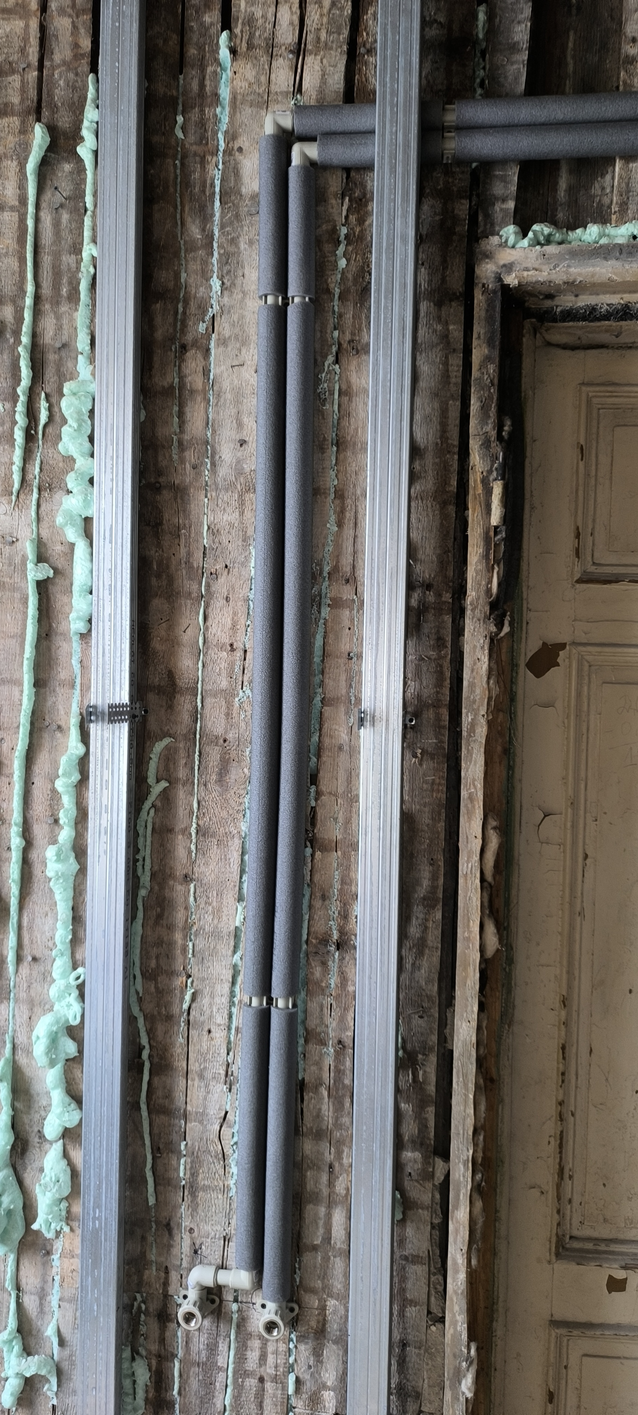
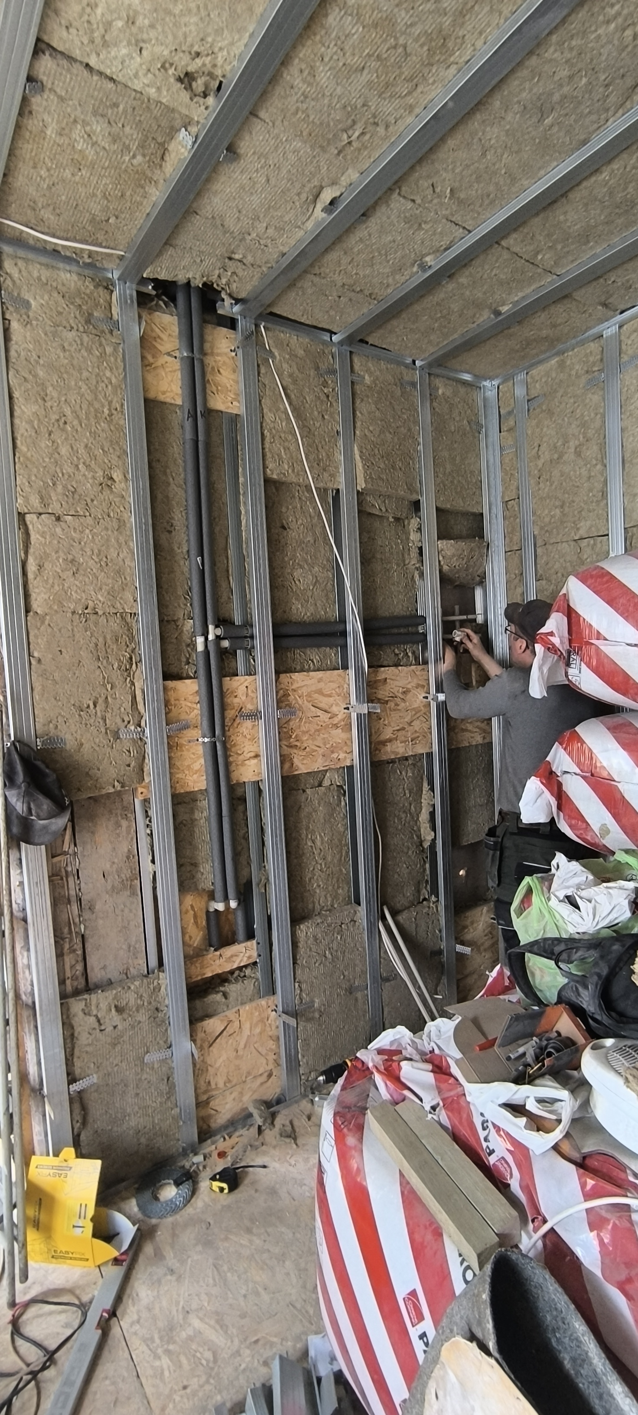
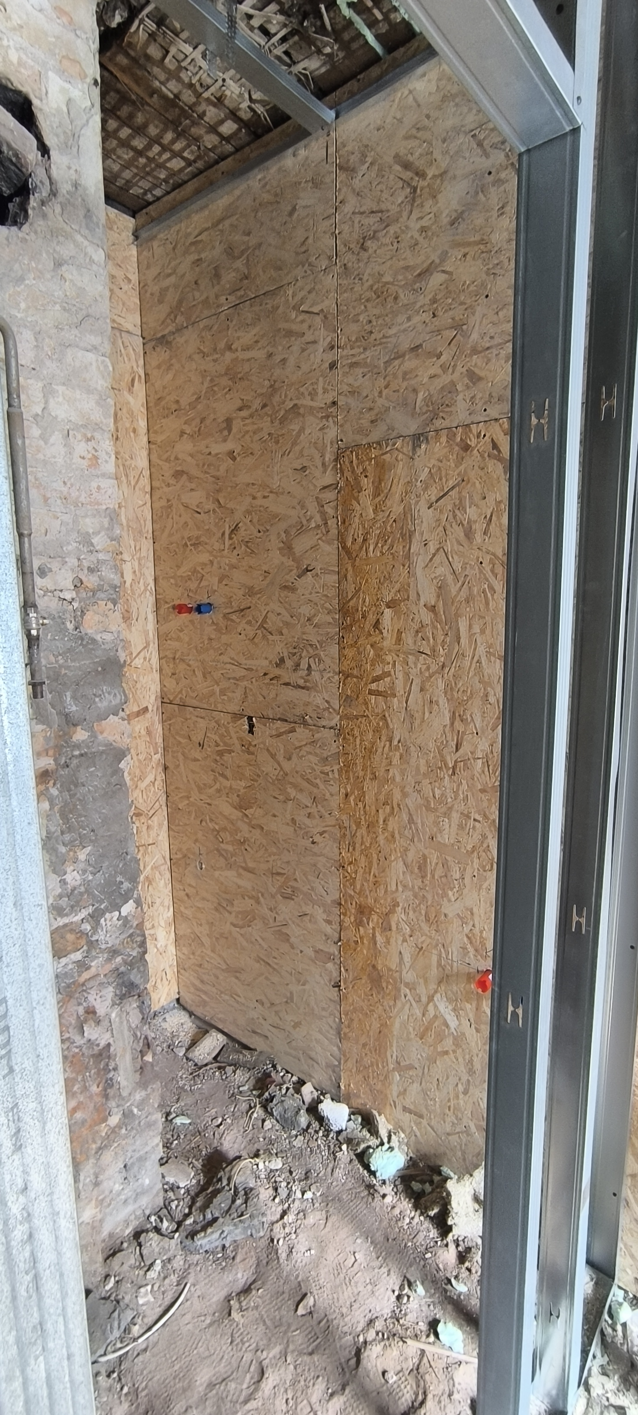
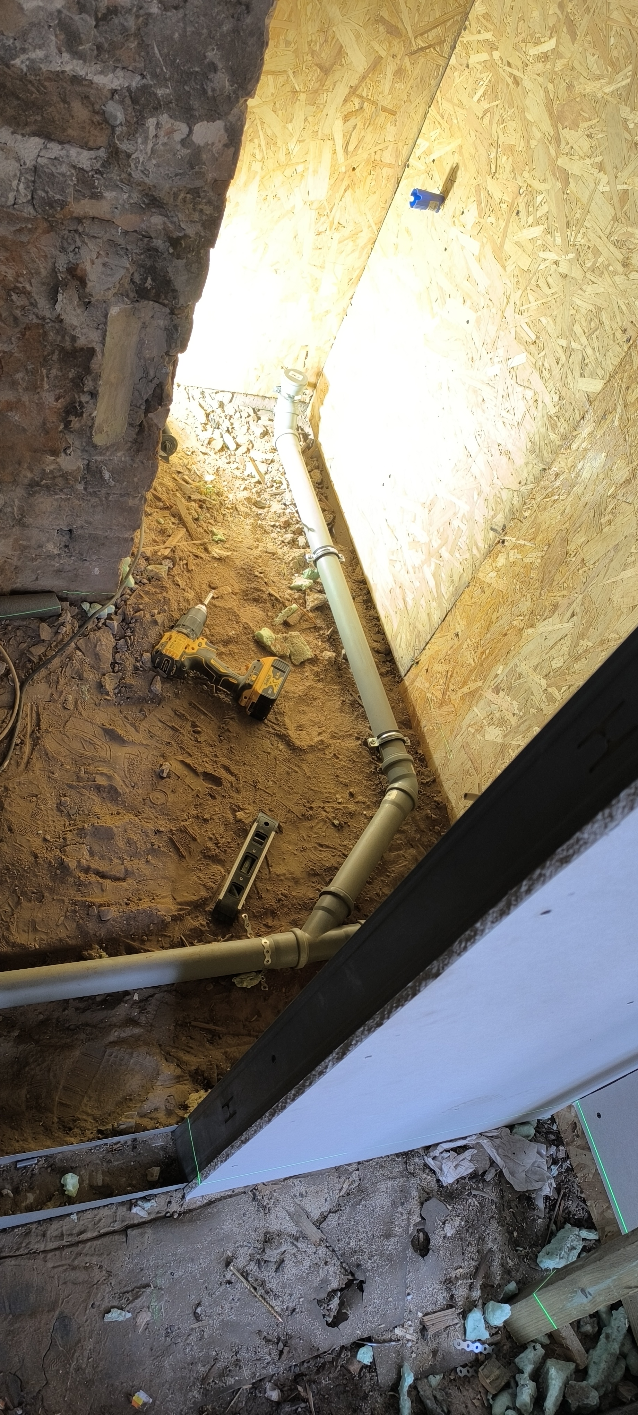
The apartment was completely gutted down to the load-bearing structures, and a new, functional layout was created. We built partition walls, insulated the walls, removed the stove, installed new electrical wiring, and completed plumbing work in both the apartment and the basement. The project included laying new floors and laminate, installing drywall, hanging wallpaper, painting surfaces, replacing doors, and assembling furniture. Since the building is subject to historical heritage requirements, we consulted archives to determine the required color code and ordered custom wooden windows featuring historical elements.
Deadline
Work began in early March and was completed by the end of August. There was no strict deadline, as the client wanted to implement the project gradually according to available funding.
Tools and systems
Archival research for historical color matching, custom-made wooden windows, drywall construction, new electrical wiring, and plumbing solutions.
Client feedback
The client is very satisfied with the results. Following the completion of the project, the apartment has already been rented out.
Costs
The total cost for labor, materials, and the custom-ordered windows was just under €25,000.

.jpeg)



.jpeg)
.jpeg)
.jpeg)
.jpeg)
.jpeg)
.jpeg)
.jpeg)
.jpeg)
.jpeg)
.jpeg)
.jpeg)